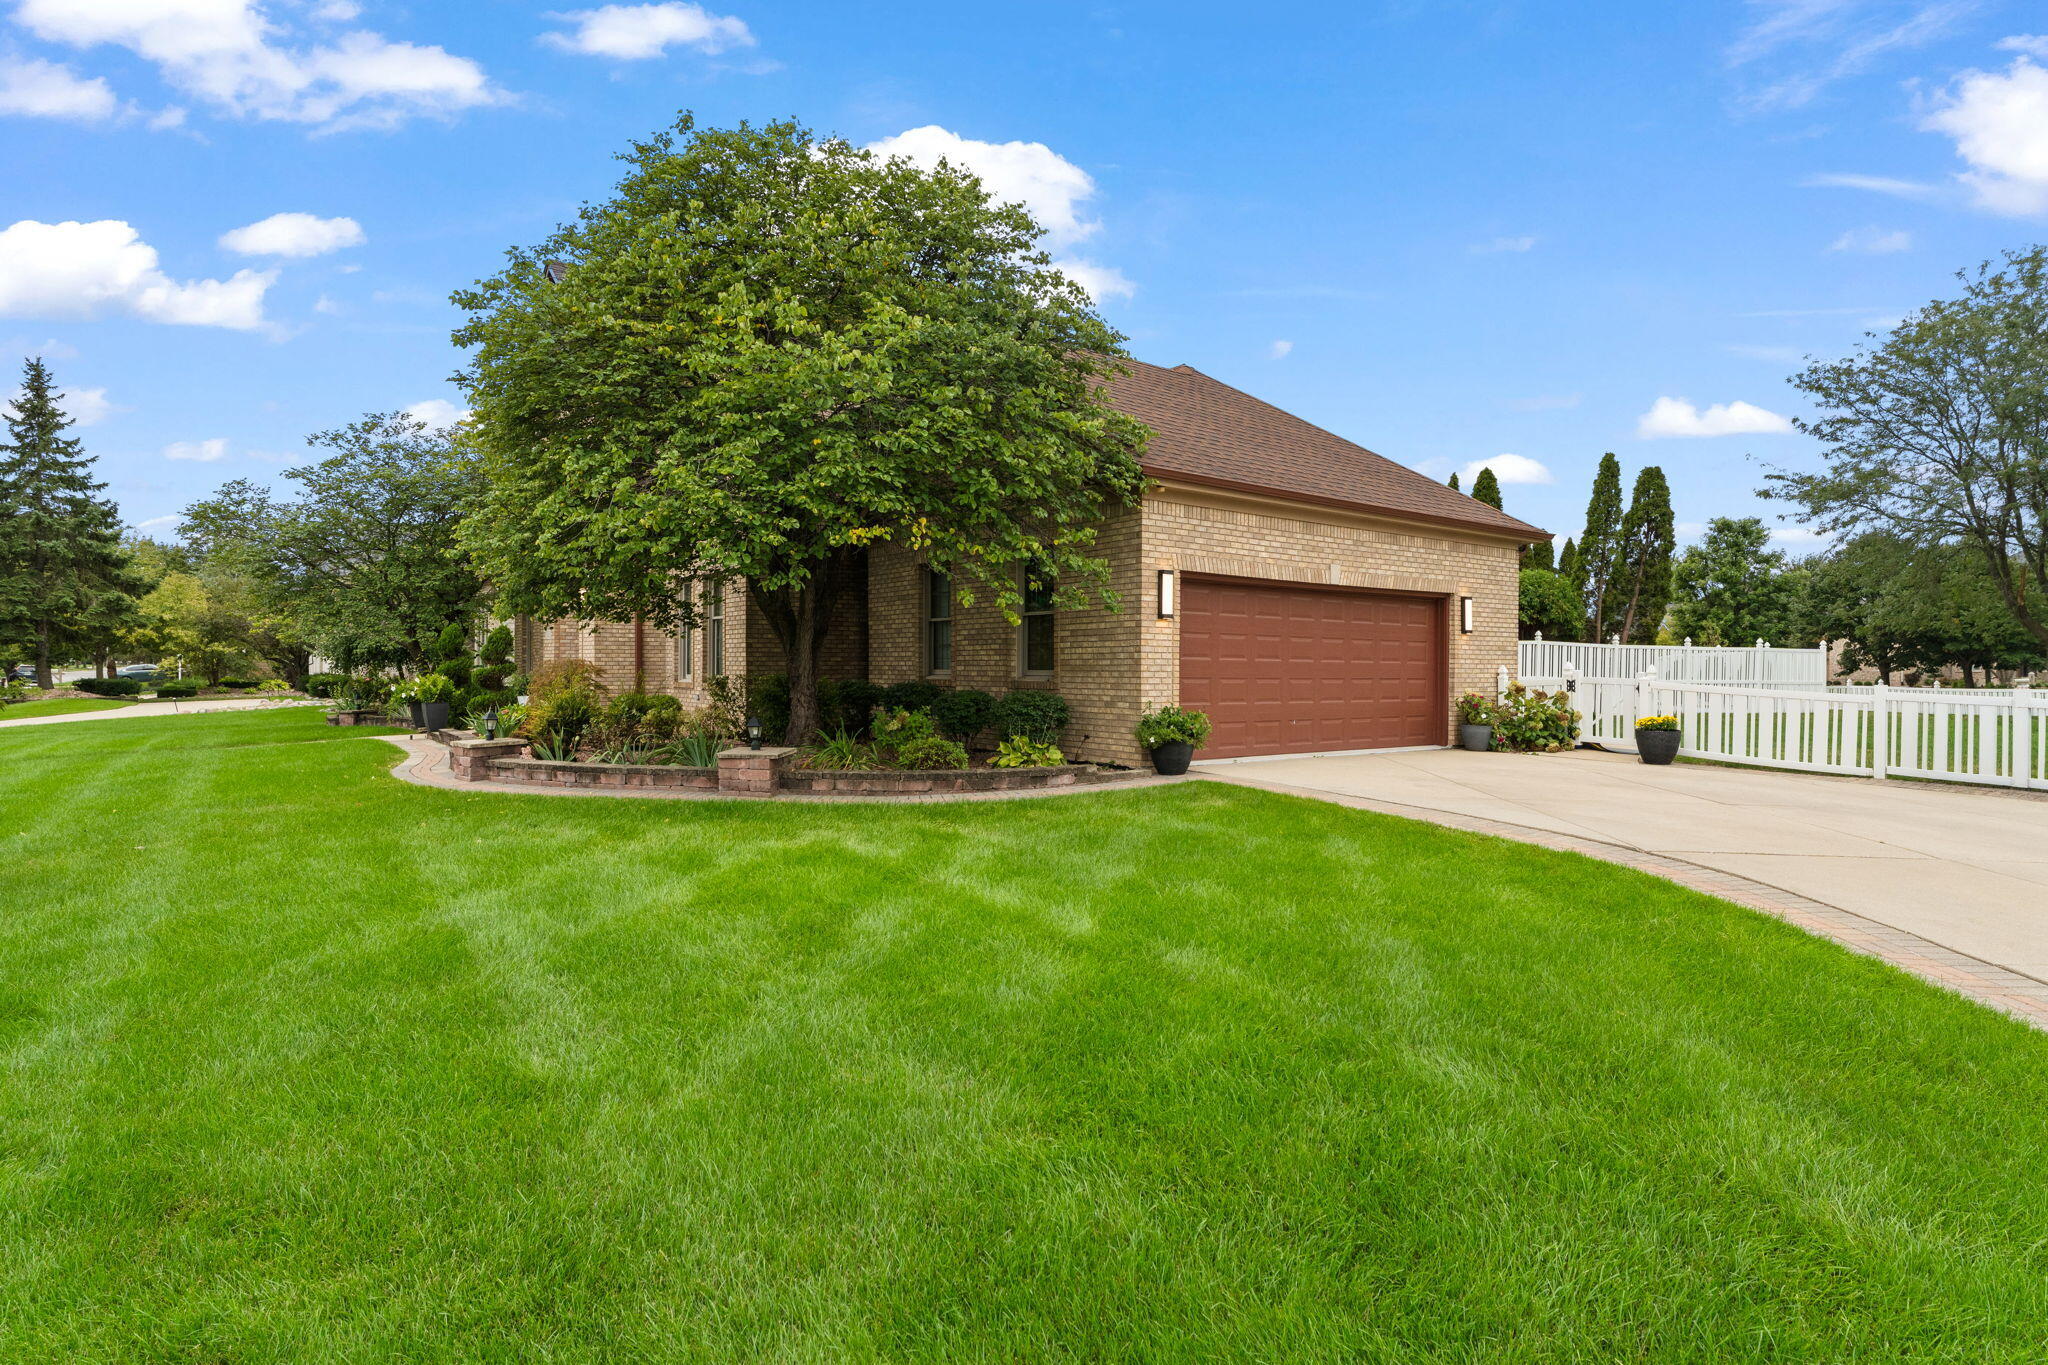
Property photo 1
Property photo 2
Property photo 3
Property photo 4
Property photo 5
5 Beds
4 Baths
3,645 sqft

$975,000

1933 Somerset Drive, Munster IN, 46321

Price per sqft$267.49
Built in1995
Property size3,645 sqft
Property typeResidential

Overview

Active

Listed Oct 23, 2026

Updated 6 days ago

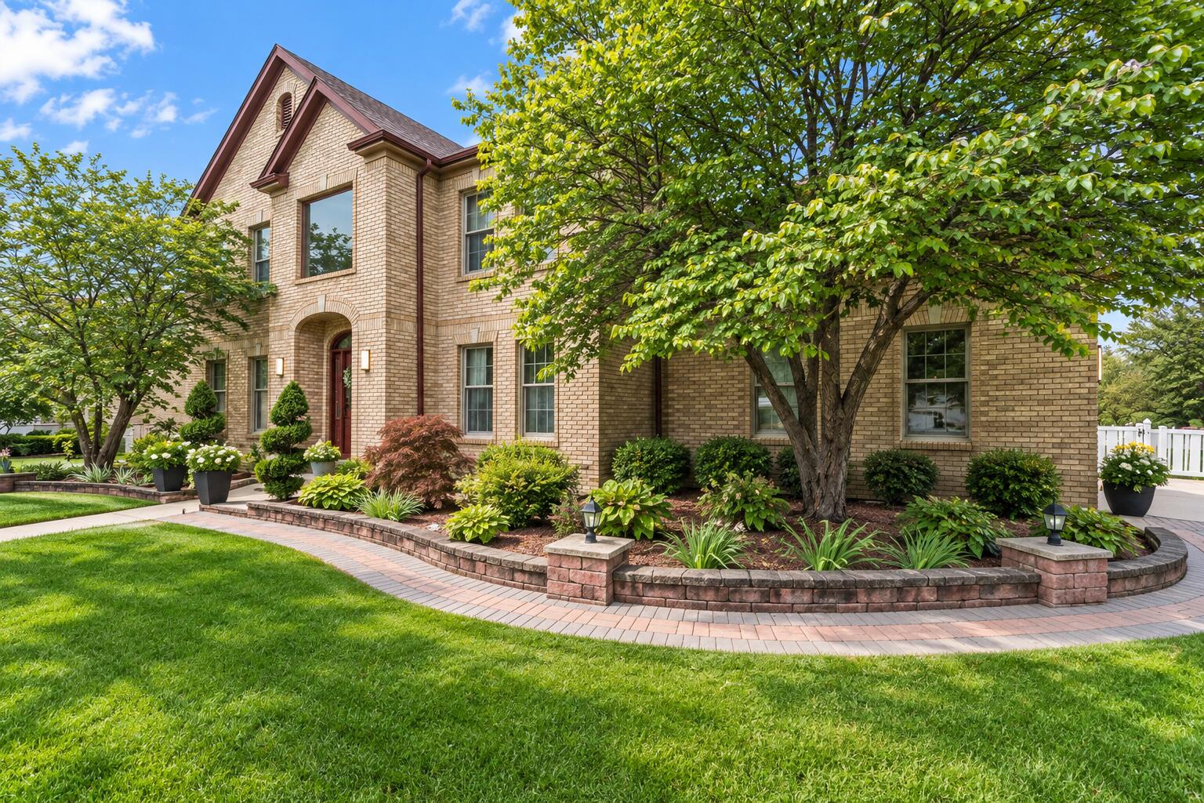
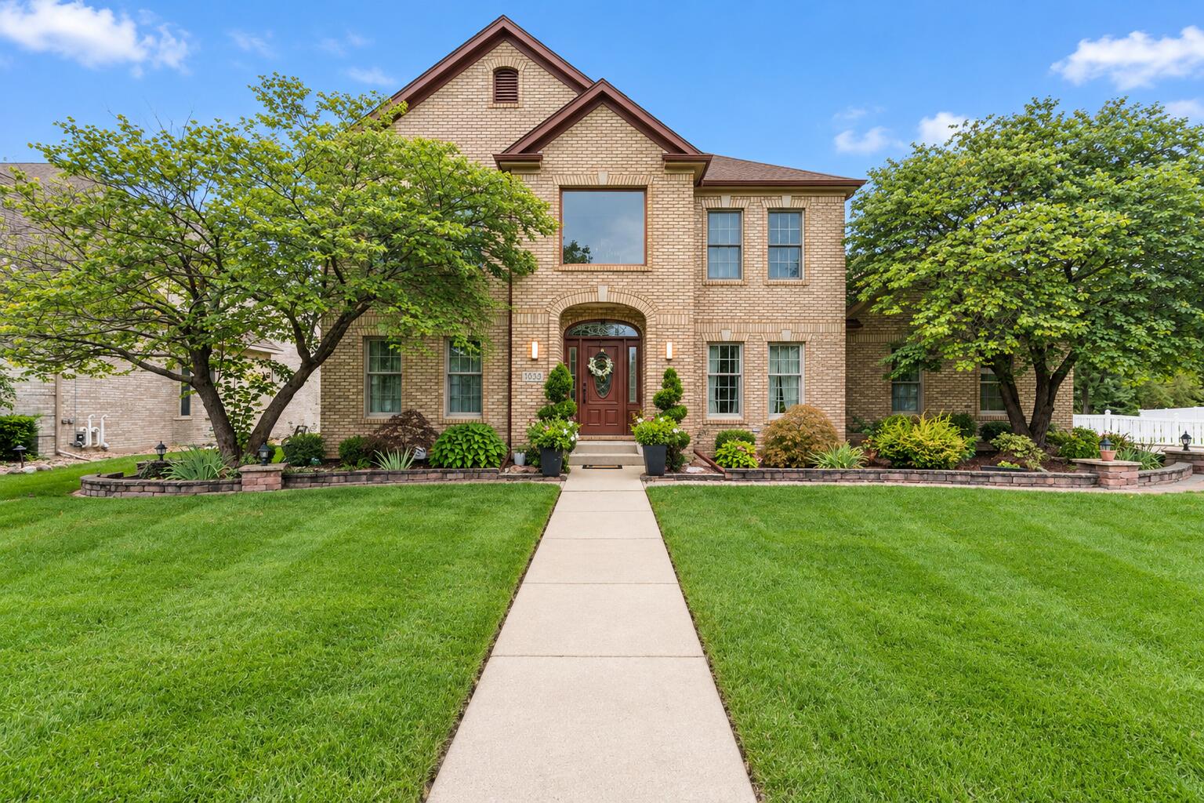
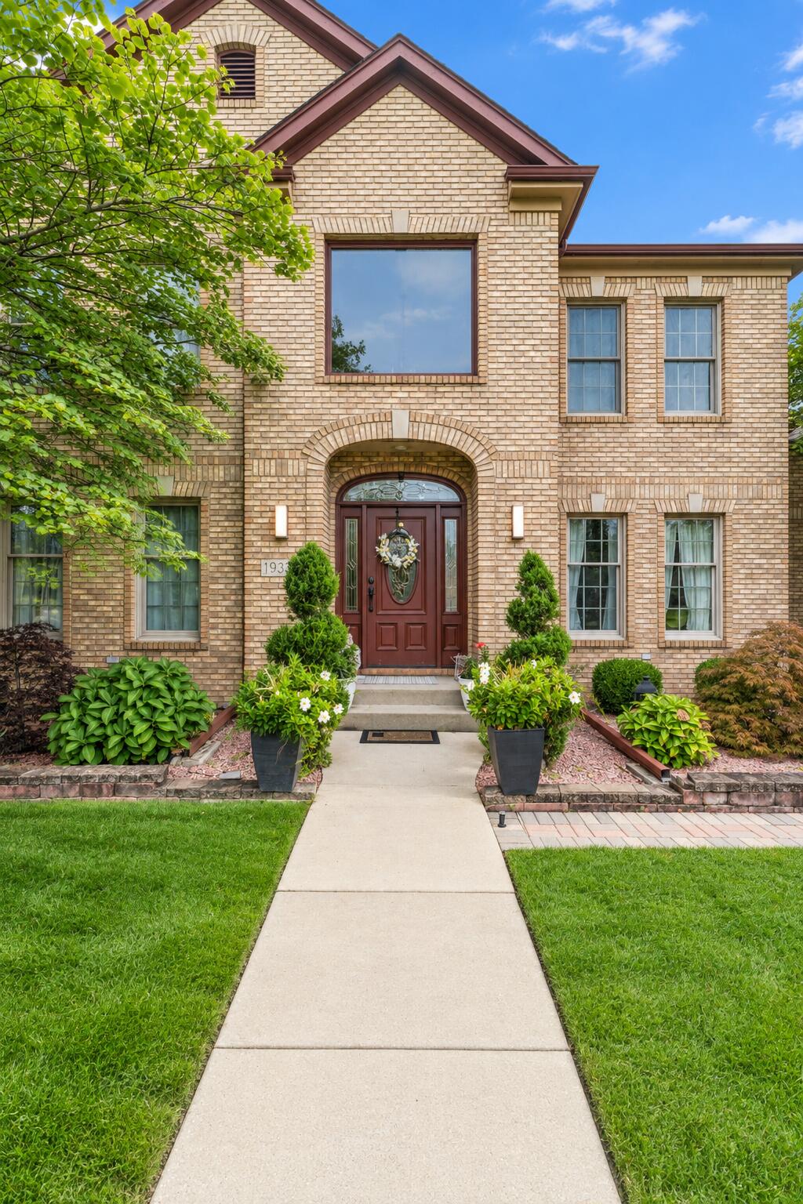
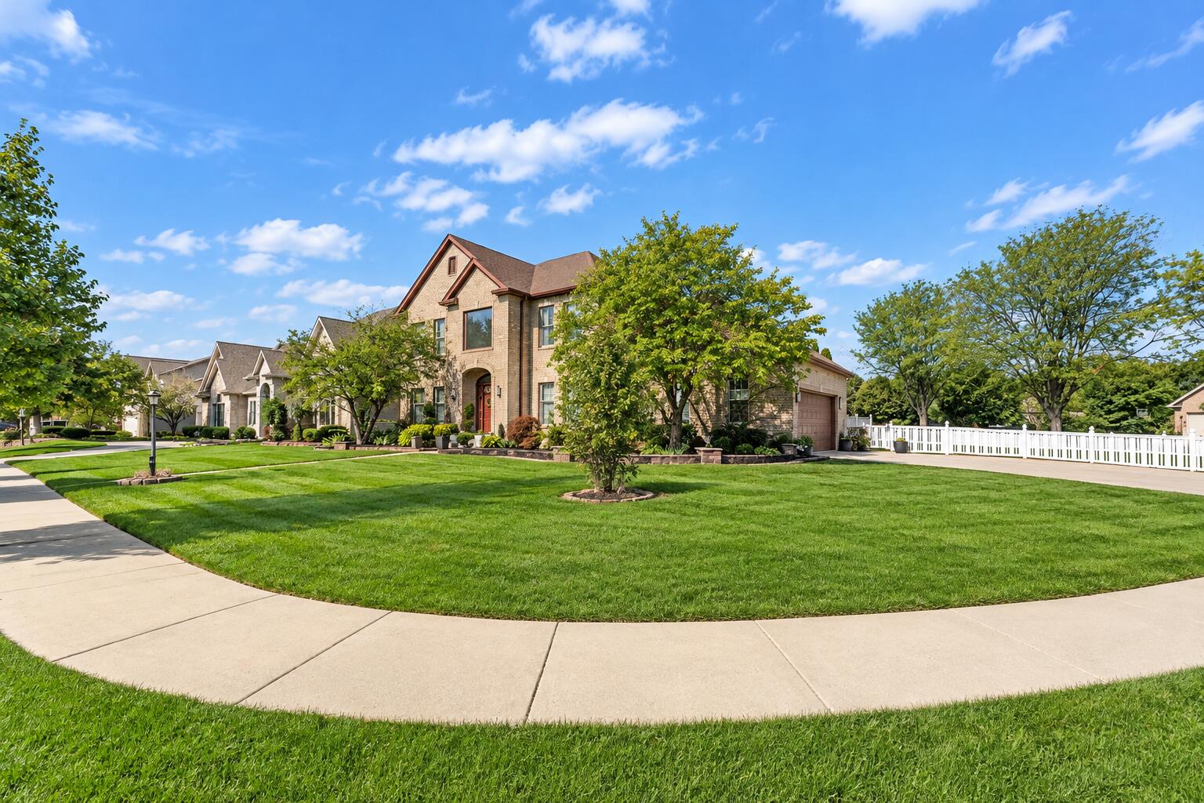
**THE EXCEPTION TO THE USUAL!** Located in the coveted White Oak Estates subdivision, this impressive home sits on an extra-large lot and combines elegant design, exceptional space, and an extensive list of amenities. A grand two-story foyer welcomes you into the formal living and dining rooms, while the inviting family room features custom built-in poplar bookcases and cabinetry, surround sound, a fireplace, and sliding doors overlooking the patio and in-ground pool. The chef's kitchen is thoughtfully designed with granite countertops, stainless steel appliances, a Wolf range, Sub-Zero refrigerator, wine and beer cooler, and a dedicated planning station. The main-level laundry room offers additional cabinetry and a front-loading washer and dryer. The spacious primary suite features a cathedral ceiling, large walk-in closet, and luxurious en-suite bath with a whirlpool tub and walk-in shower. Three additional bedrooms and a beautifully remodeled full bath complete the second level. The fully renovated and finished basement expands the living space with a second full kitchen, an additional bedroom with an egress window, recreation room, storage, and bathroom. A third kitchen is located in the heated garage, which features durable epoxy flooring and offers exceptional versatility. Outdoor amenities include a spacious patio, in-ground pool, expansive yard, and irrigation system. Additional improvements include a newer roof, gutters, and mechanicals. With three kitchens, a heated garage, generous living spaces, and exceptional indoor and outdoor amenities, this home offers a truly distinctive living experience!

$6,487/mo

Est. mortgage payment based on a $975,000 home price.

All estimates are provided by Luxury Presence for informational purposes only. Actual amounts may vary.

Additional information

MLS® ID
847724

Interior Features

Bedrooms
5
Bathrooms
4
Fireplace
Yes
Heating
Yes
Basement
Yes

Exterior Features

Lot Size
0.32 Acres

Other Property Details

Taxes
$7,118
Tax Frequency
Annually
Association Fee Frequency
Yearly
Garage
Yes
View
Yes
Municipality
North
Pool
Yes

Courtesy of Better Homes and Gardens Real, Stefano Belmonte,
Listing Contact: (219) 487-2814 

Listings courtesy of Northwest Indiana REALTOR Association as distributed by MLS GRID

All information deemed reliable but not guaranteed and should be independently verified. All properties are subject to prior sale, change or withdrawal. Neither listing broker(s) nor Tim Good Group shall be responsible for any typographical errors, misinformation, misprints and shall be held totally harmless. Properties displayed may be listed or sold by various participants in the MLS. 

Based on information submitted to the MLS GRID as of 4:38 AM UTC on 11/3/2026. All data is obtained from various sources and may not have been verified by broker or MLS GRID. Supplied Open House Information is subject to change without notice. All information should be independently reviewed and verified for accuracy. Properties may or may not be listed by the office/agent presenting the information.

©2026 Northwest Indiana REALTOR Association. All rights reserved.

DMCA Notice


Powered by Luxury Presence