Search
Leave a Message
Thank you for your message. We will be in touch with you shortly.
Explore Our Properties

Property Description

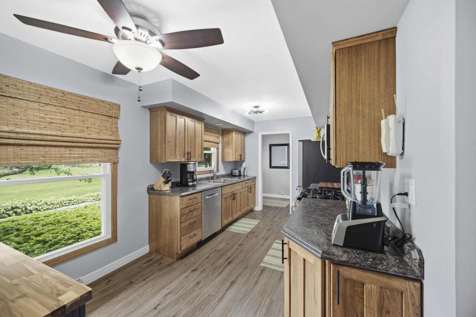
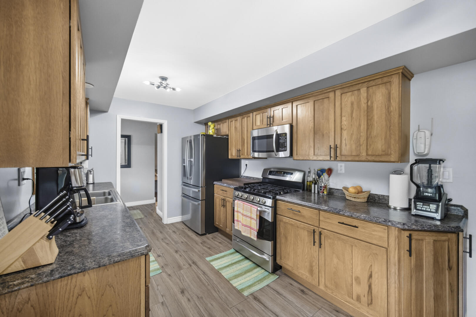
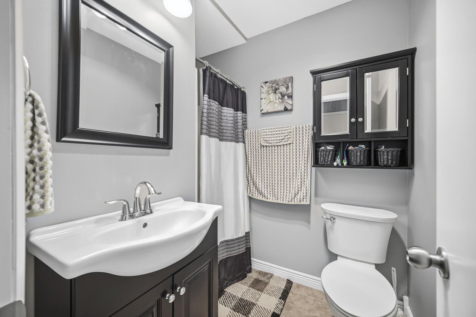
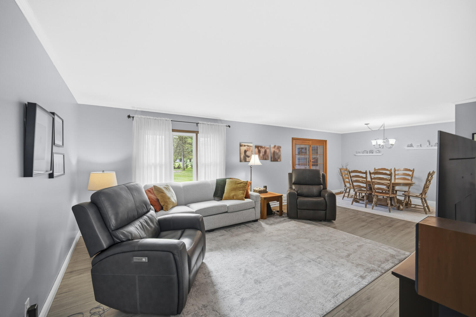
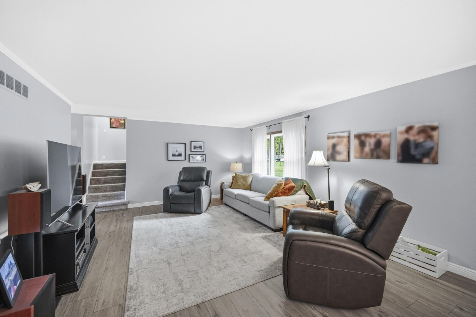
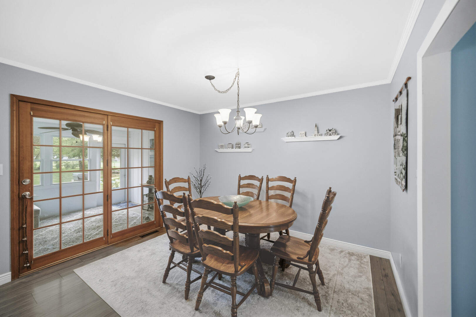
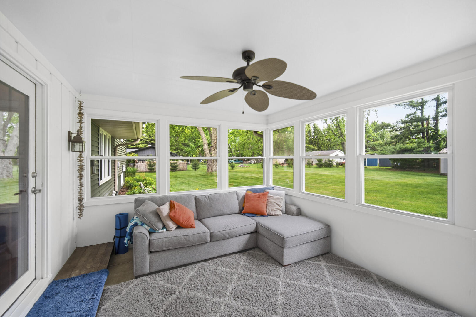
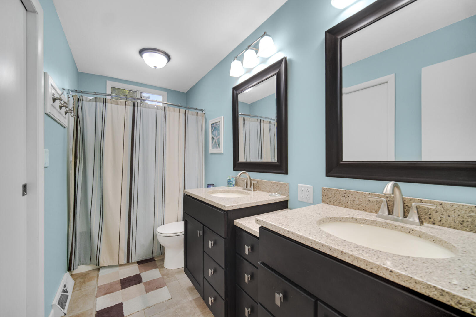
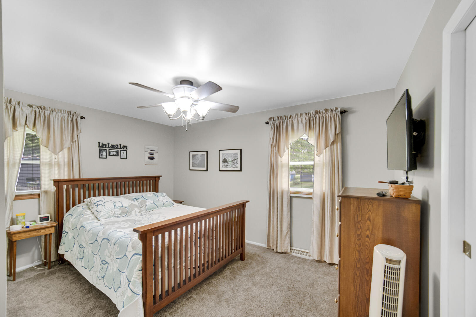
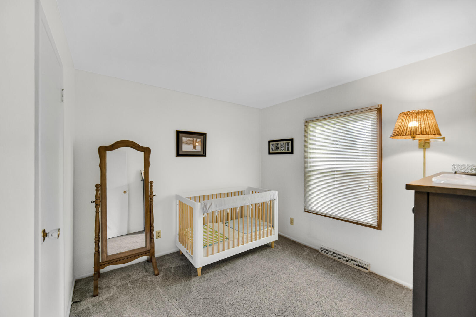
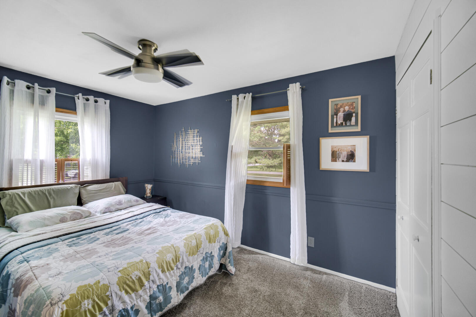
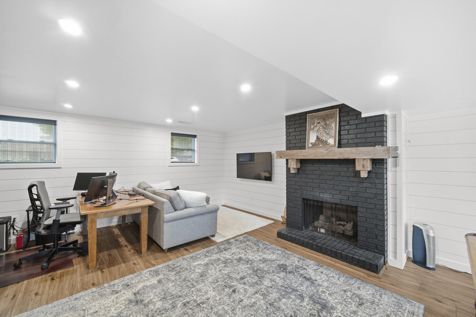
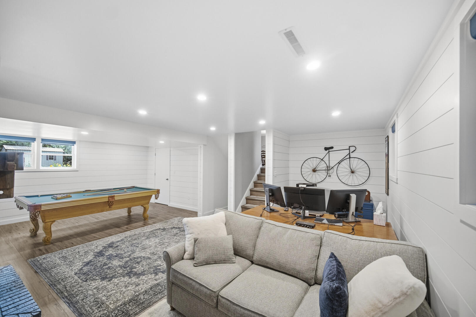
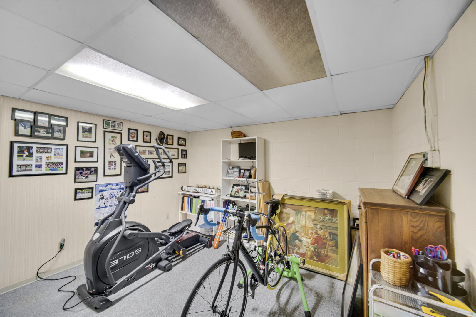
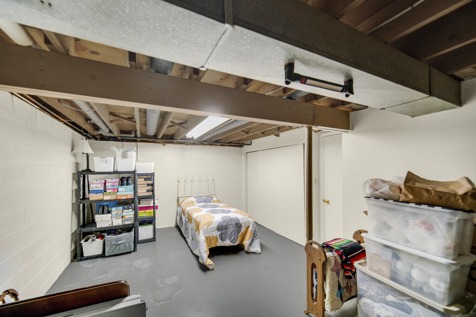
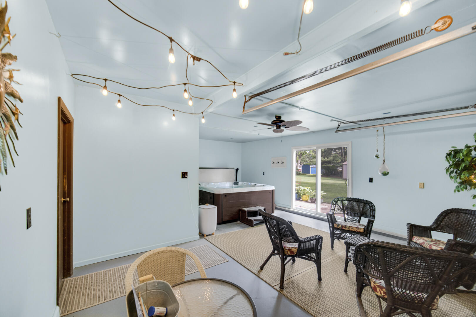
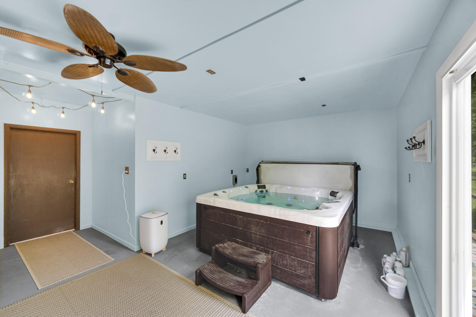
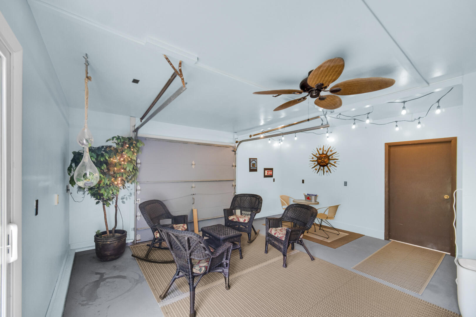
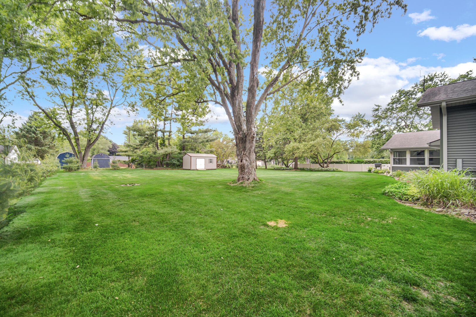
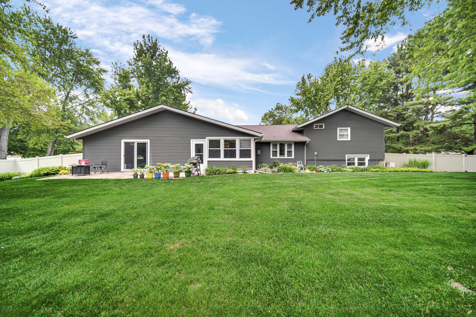
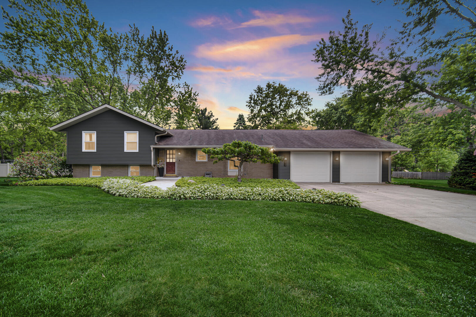
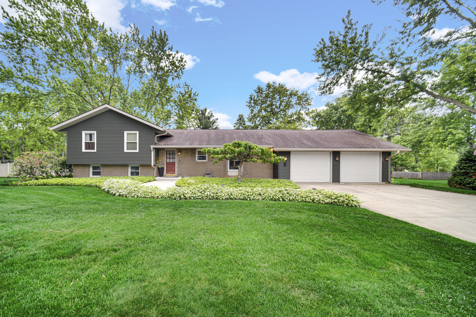
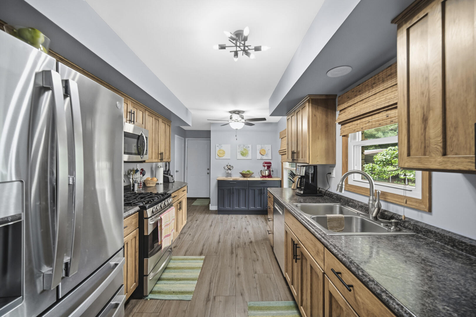
NEW PRICE ALERT! Don't wait to grab the best value in the area! This beautifully updated quad-level home offers the perfect blend of space, comfort, and charm on an oversized lot in a quiet, sought-after neighborhood with top-rated schools. Offering 3 bedrooms and 2 full bathrooms, a 3-car oversized garage that includes a work area, and an additional 2-car carport. There's room for all your vehicles, toys, and hobbies! The 3rd bay is currently being used as a cozy hot tub oasis. You will find stylish updates throughout the inside as well as outside. Updates include new flooring, siding, gutters, soffit, and fascia all completed in 25' Enjoy cozy nights by the fireplace, relax in the sunroom, and make the most of the large fully fenced back yard. A 20x12 Yoder shed provides extra storage and versatility. This move in ready home packed with updates has been meticulously maintained. This is a home you'll want to see before it's gone!
Overview

Property Status
Sold
Date Sold
August 10, 2026
Lot Size
0.8 Acres
MLS ID
839919
Property Type
Residential
Year Built
1968

Features & Amenities

View Description
Neighborhood, Trees/Woods, Rural
Stories
4
Garage Spaces
3.0
Water Source
Well
Utilities
Cable Available, Underground Utilities, Natural Gas Connected, Natural Gas Available, Electricity Connected, Electricity Available
Pool
None
Lot Features
Back Yard, Landscaped, Front Yard
Parking
Attached, Oversized, Kitchen Level, Garage Faces Side, Garage Faces Front, Driveway, Concrete, Additional Parking, Garage Door Opener
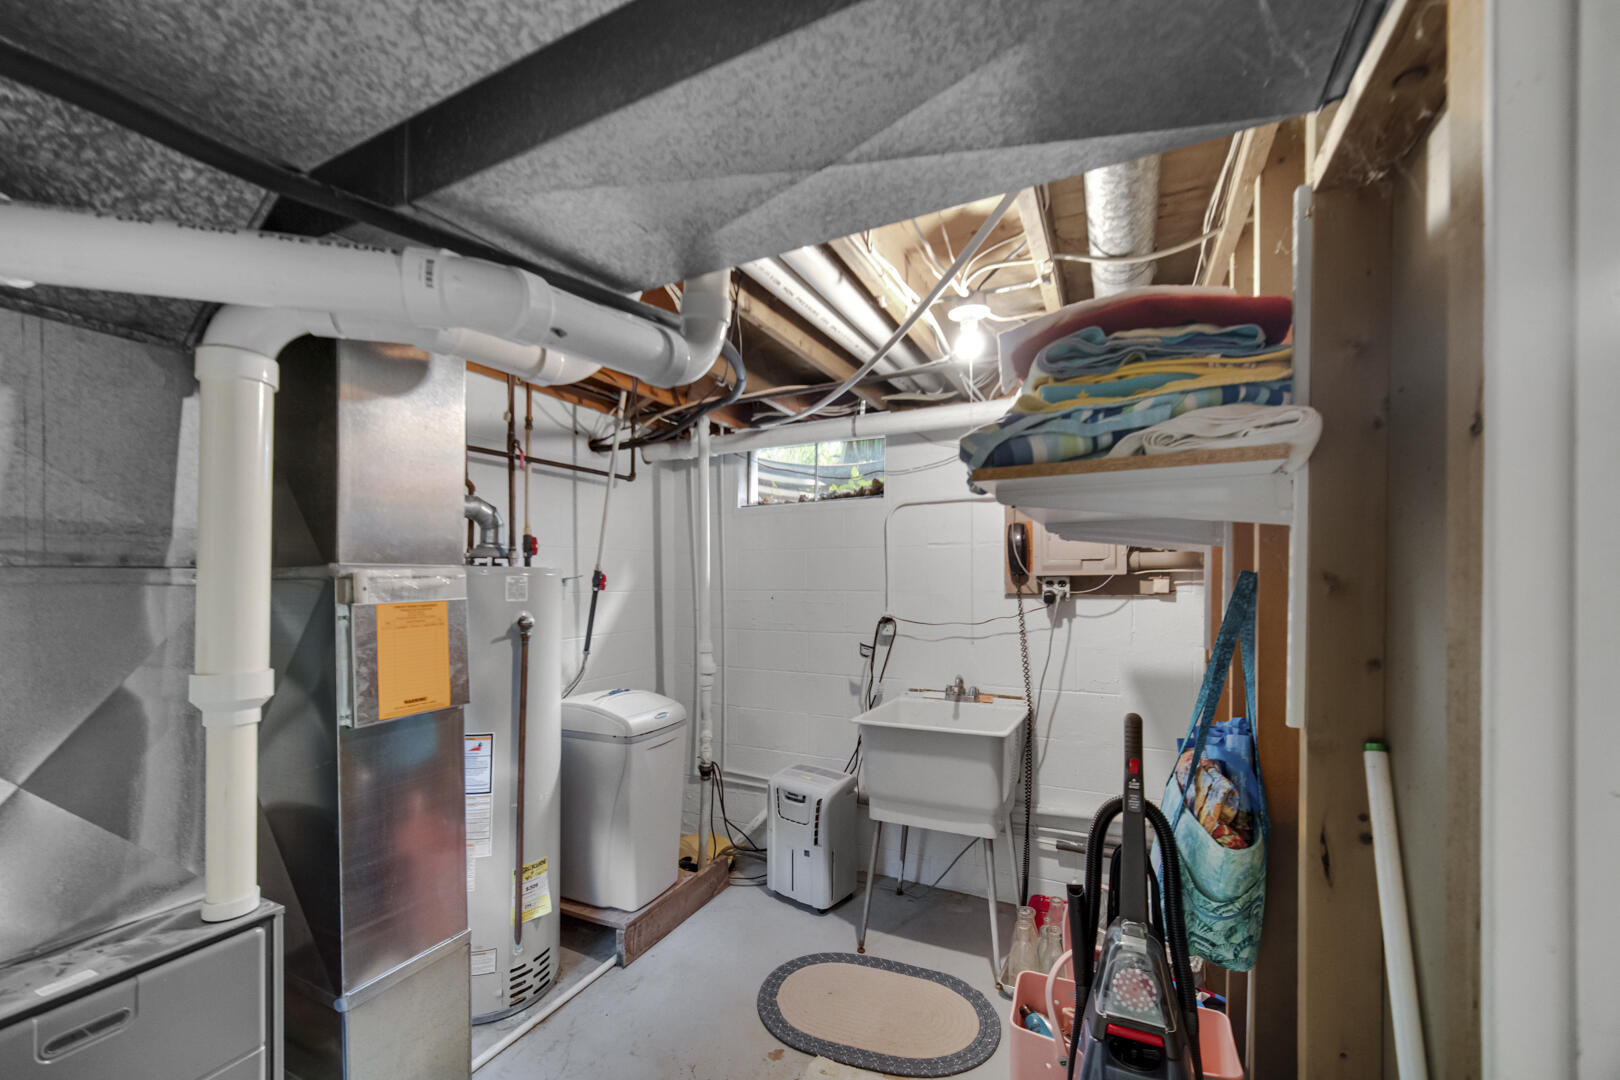
Heat Type
Central, Natural Gas
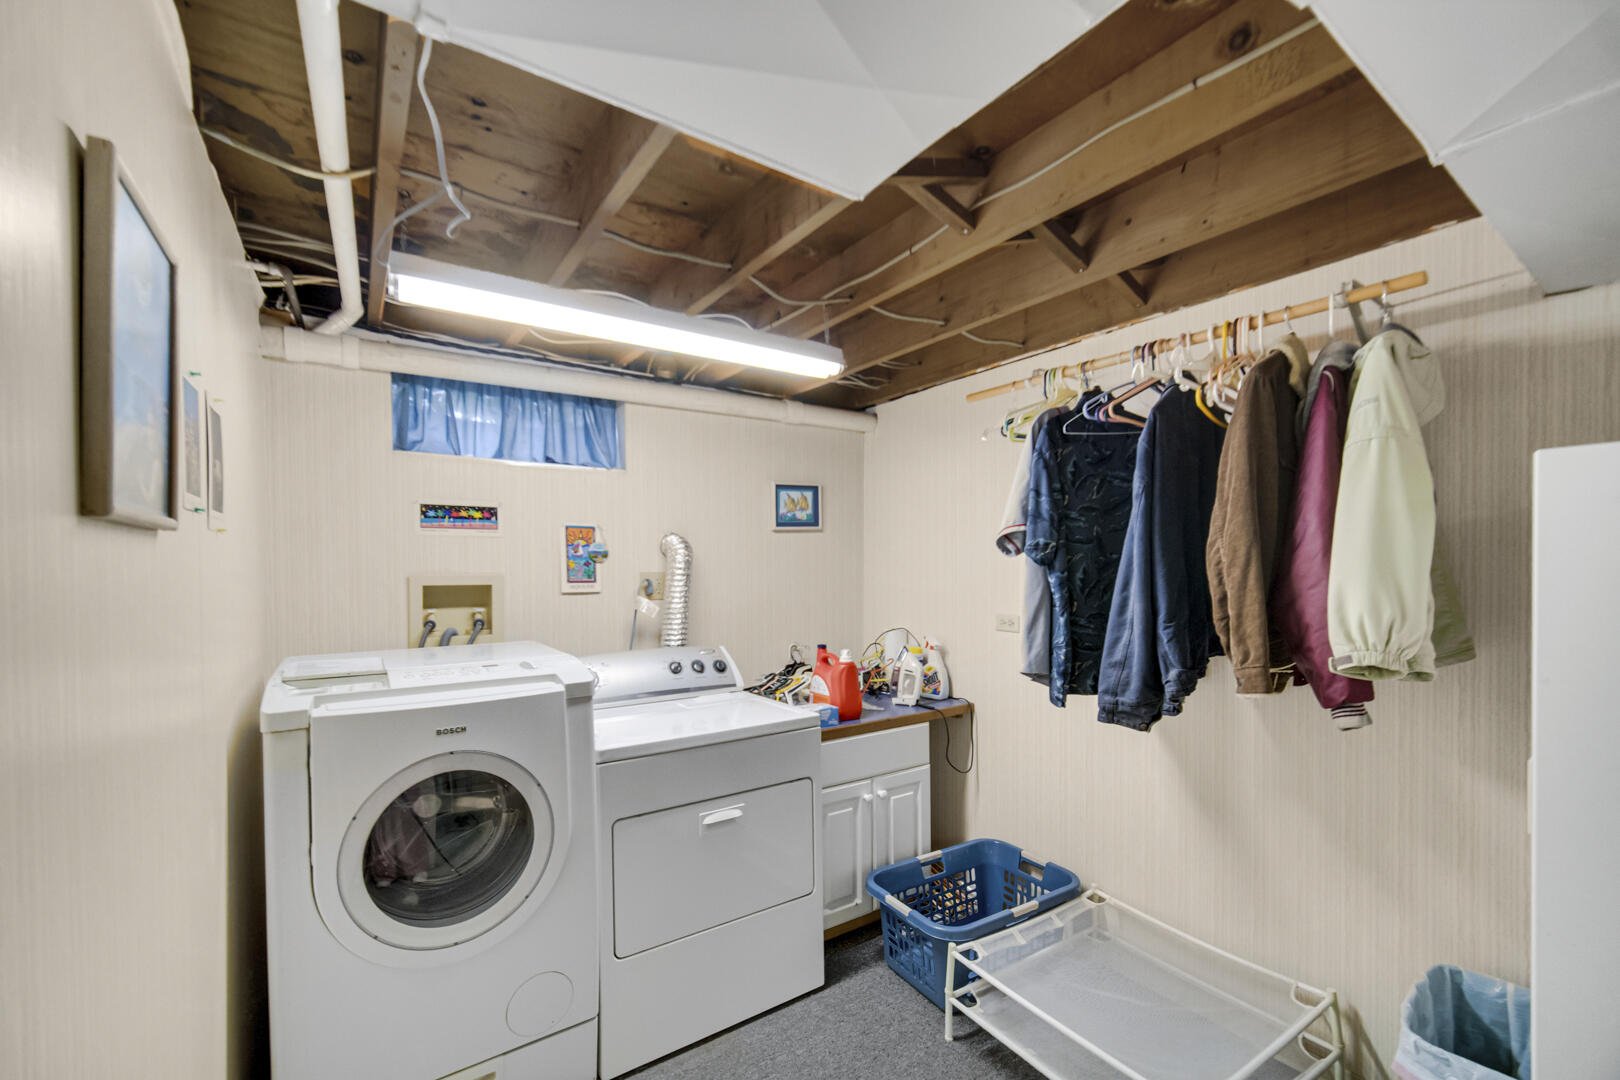
Laundry Room
Gas Dryer Hookup, Washer Hookup, Sink, Laundry Room, Lower Level
Fireplace
Family Room, Wood Burning, Gas Log
Appliances
Dryer, Water Softener Owned, Washer, Stainless Steel Appliance(s), Range Hood, Refrigerator, Microwave, Gas Water Heater, Gas Range, Freezer, Dishwasher, Disposal
Other Interior Features
Ceiling Fan(s), Pantry, Laminate Counters, Entrance Foyer, Double Vanity
Sewer
Septic Tank
Security Features
Smoke Detector(s)
Other Exterior Features
Lighting, Storage, Rain Gutters
Elementary School
Kingsbury Elementary School
Middle School
LaPorte Middle School
High School
LaPorte High School
School District
La Porte
Sales Price
$365,000
Real Estate Tax
$2,451/yr

Downloads

272 W Powell Drive

SCHEDULE A TOUR

We would love to help you see this beautiful home! As a full-service brokerage, we can help you tour. Please submit an offer, and answer questions about the buying process.

Thank you

for your interest in 272 W Powell Drive, La Porte, IN 46350

272 W Powell Drive
Navigate

I'm Interested In

272 W Powell Drive

or
  • CallTimothy Good

    License #IL 475.162054 | IN RB16000130

    (708) 770-9455
  • Follow Us On Instagram