Search
Leave a Message
Thank you for your message. We will be in touch with you shortly.
Explore Our Properties

Property Description

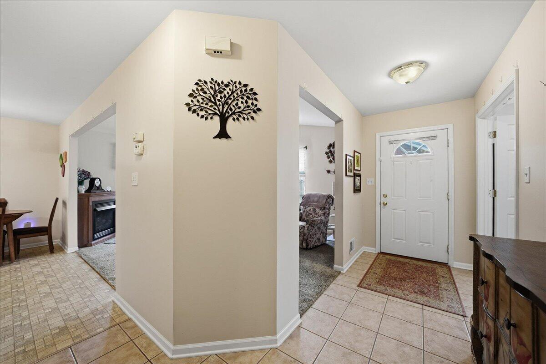
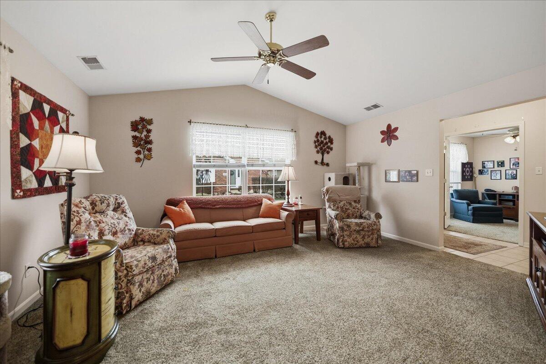
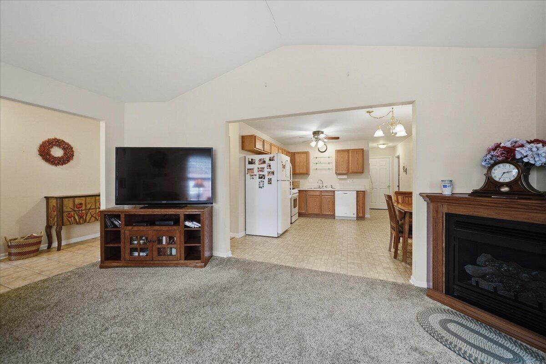
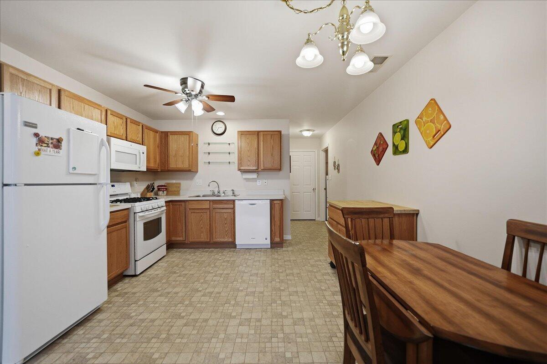
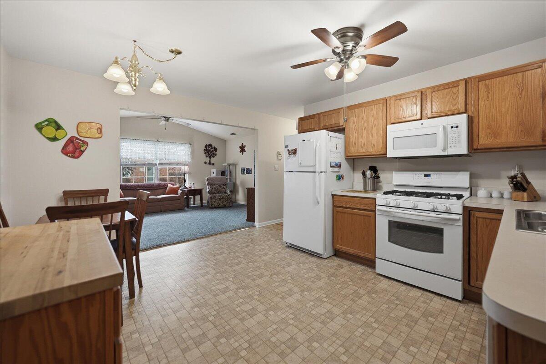
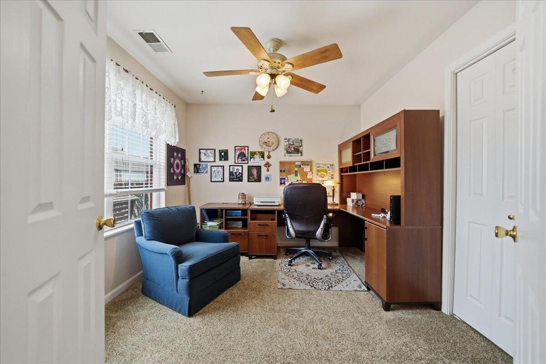
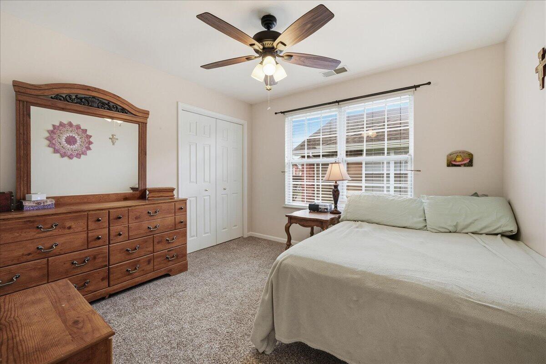
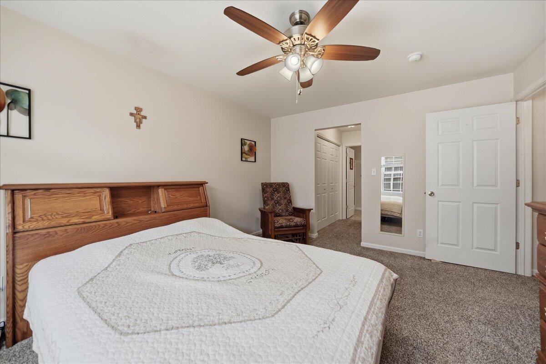
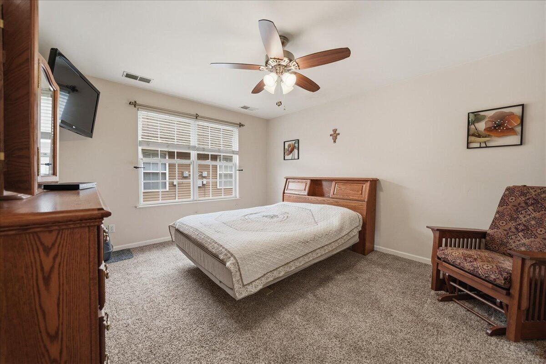
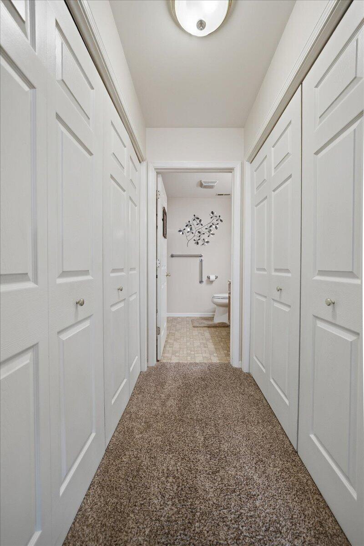
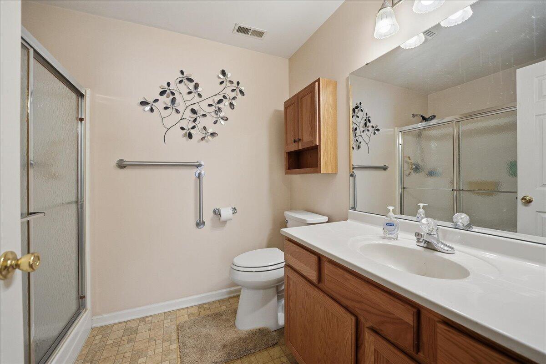
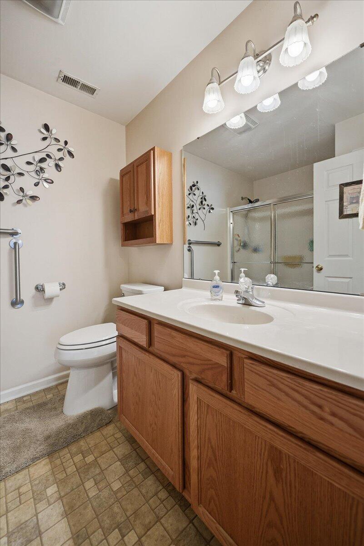
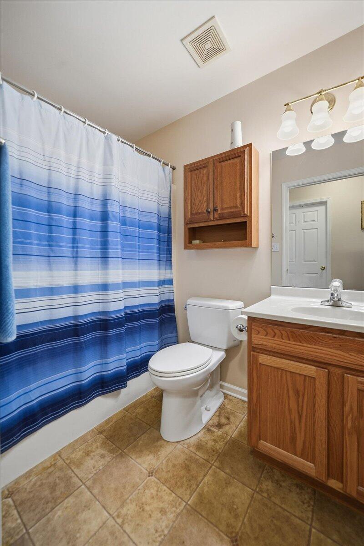
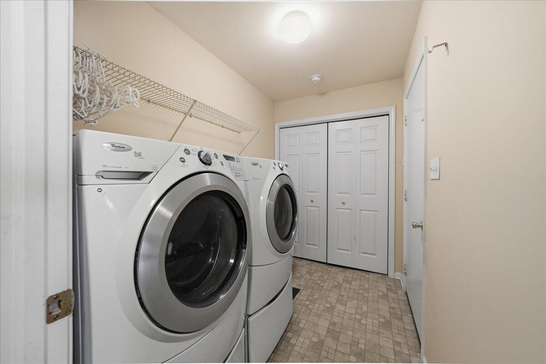
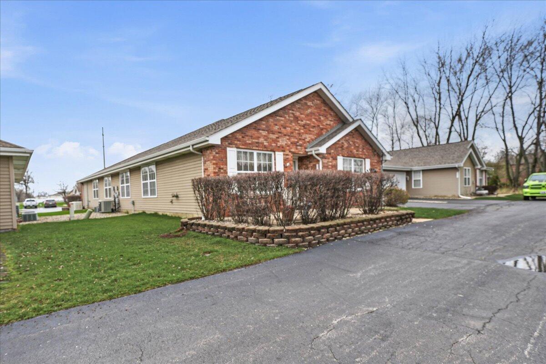
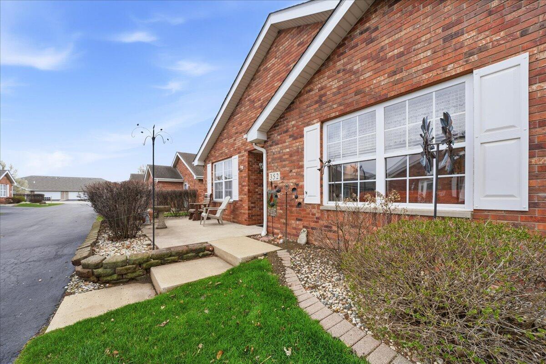
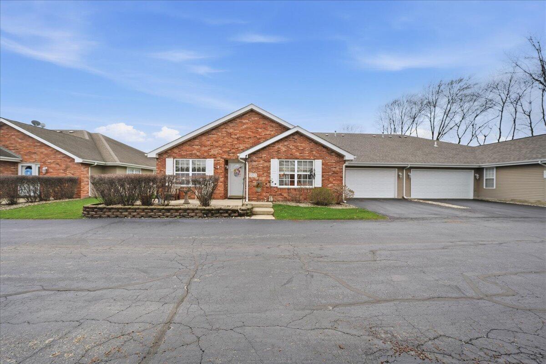
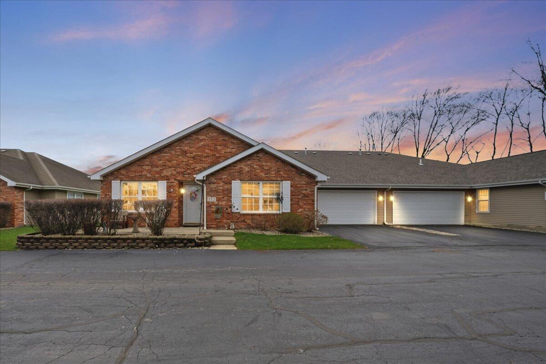
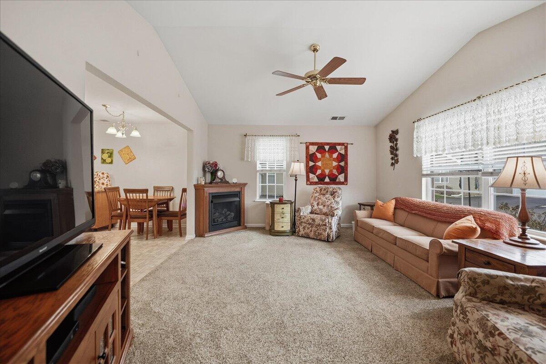
Welcome home to this beautifully maintained, move-in ready 3-bedroom, 2-bathroom townhouse offering the ease of single-level living with no stairs. Perfectly situated in a desirable location, this home combines comfort, functionality, and convenience. Step inside to an inviting open-concept living and dining area--ideal for both everyday living and entertaining. The kitchen features ample cabinetry, generous storage, and a separate pantry to keep everything organized and within reach. The spacious primary suite offers a private retreat with an ensuite bathroom and double closets. Two additional well-sized bedrooms share a full bathroom, providing flexibility for guests, family, or a home office. Additional highlights include a dedicated laundry room with a washer, dryer, furnace, and water heater, plus a 2-car garage for added convenience. All appliances are included, making this home truly turnkey. Thoughtfully cared for and designed for easy living, this is a fantastic opportunity you won't want to miss.
Overview

Property Status
Sold
Date Sold
June 29, 2026
Lot Size
3,484.8 Sq.Ft.
MLS ID
836621
Property Type
Townhouse
Year Built
2005

Features & Amenities

View Description
Neighborhood
Stories
1
Garage Spaces
2.0
Water Source
Public
Utilities
Cable Connected, Water Connected, Sewer Connected, Natural Gas Connected, Electricity Connected
Pool
None
Lot Features
Few Trees, Sprinklers In Rear, Sprinklers In Front, Landscaped
Parking
Attached, Paved, Kitchen Level, Garage Faces Front, Garage Door Opener
Heat Type
Forced Air, Natural Gas
Laundry Room
Gas Dryer Hookup, Washer Hookup, Main Level, Laundry Room
Fireplace
Living Room
Appliances
Dryer, Washer, Refrigerator, Microwave, Gas Water Heater, Gas Range, Dishwasher
Other Interior Features
Cathedral Ceiling(s), Pantry, Eat-in Kitchen, Ceiling Fan(s)
Sewer
Public Sewer
Disability Features
Accessible Full Bath, Accessible Approach with Ramp
HOA Amenities
Landscaping, Snow Removal, Management, Maintenance Grounds
Security Features
Carbon Monoxide Detector(s), Smoke Detector(s)
Other Exterior Features
None
High School
Griffith Senior High School
School District
Griffith
Sales Price
$260,000
Real Estate Tax
$2,658/yr
HOA
$1,560/yr

Downloads

352 W 43rd Court

SCHEDULE A TOUR

We would love to help you see this beautiful home! As a full-service brokerage, we can help you tour. Please submit an offer, and answer questions about the buying process.

Thank you

for your interest in 352 W 43rd Court, Griffith, IN 46319

352 W 43rd Court
Navigate

I'm Interested In

352 W 43rd Court

or
  • CallTimothy Good

    License #IL 475.162054 | IN RB16000130

    (708) 770-9455
  • Follow Us On Instagram