Search

Leave a Message

Thank you for your message. We will be in touch with you shortly.

Explore Our Properties

Property Description

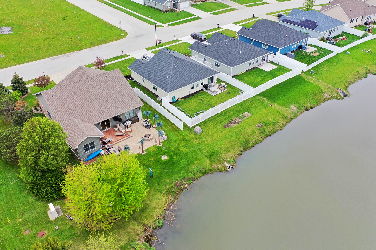
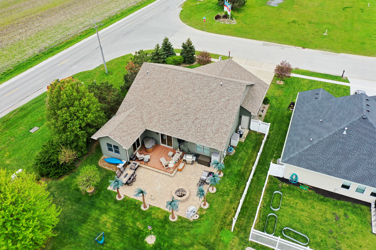
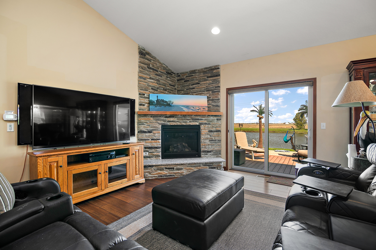
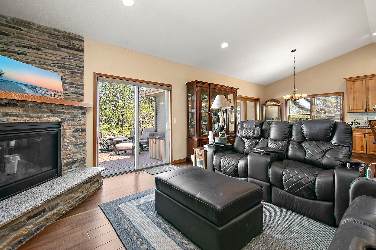
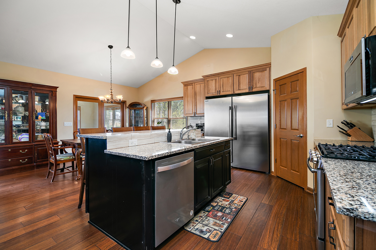
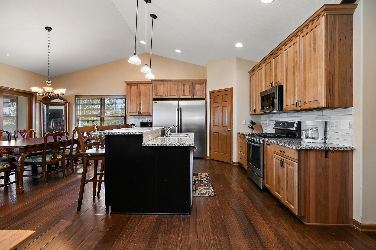
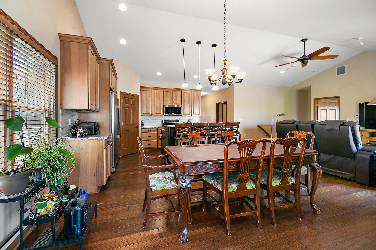
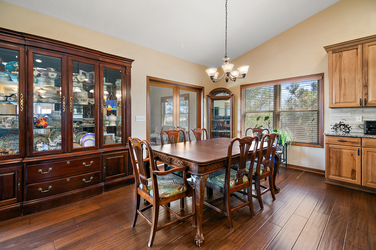
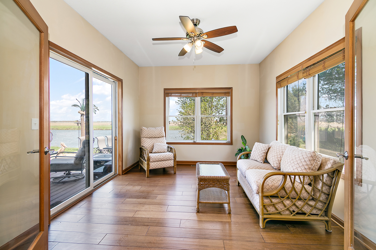
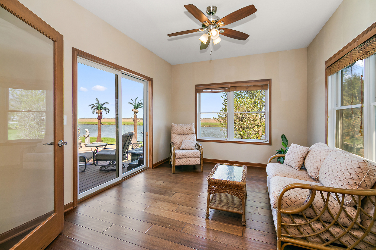
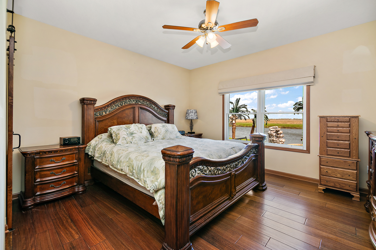
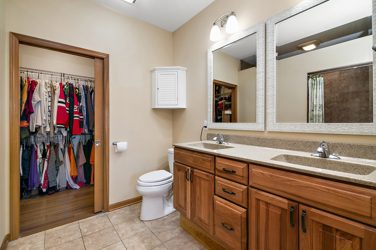
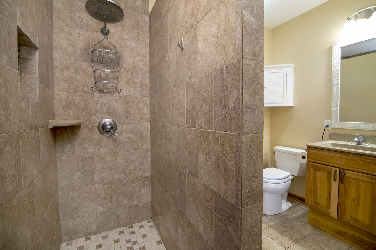
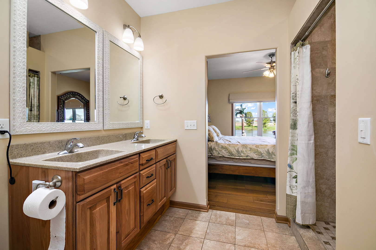
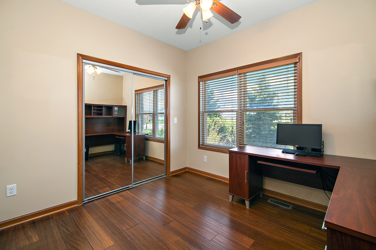
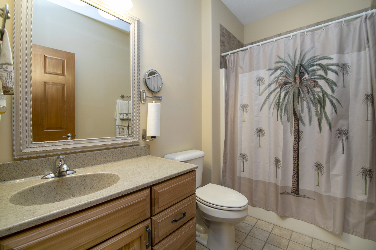
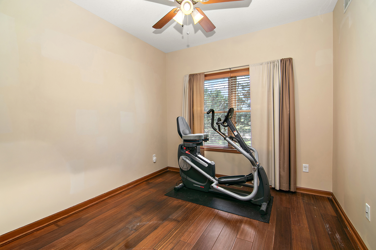
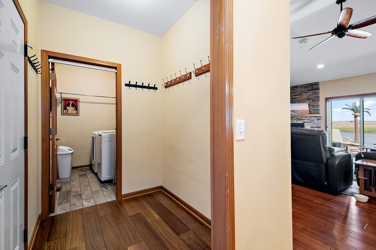
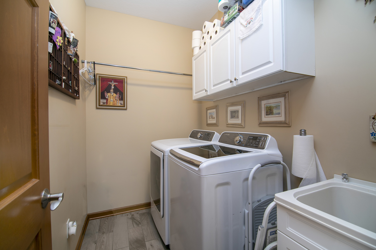
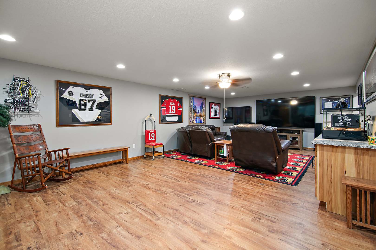
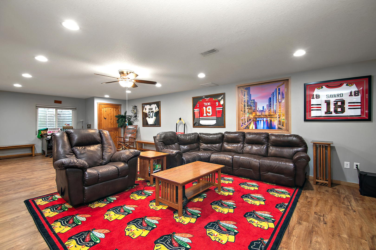
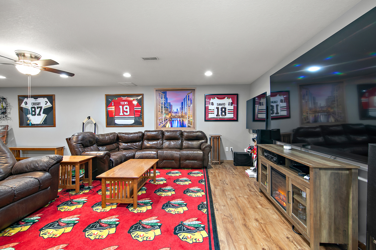
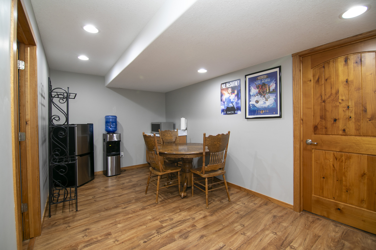
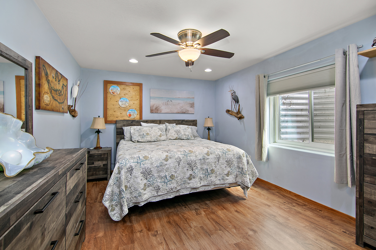
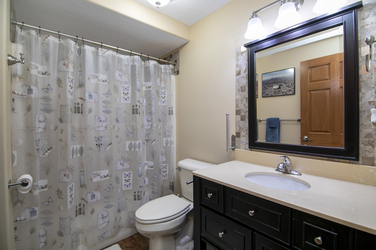
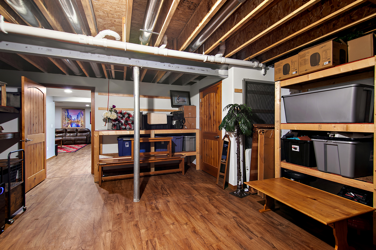
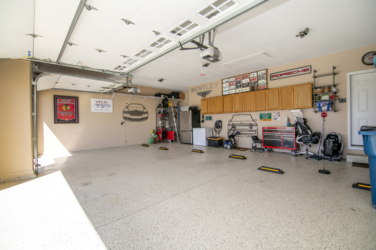
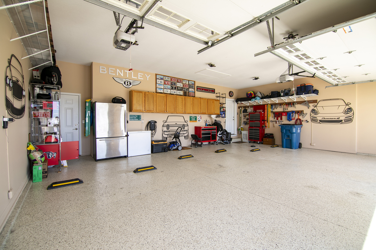
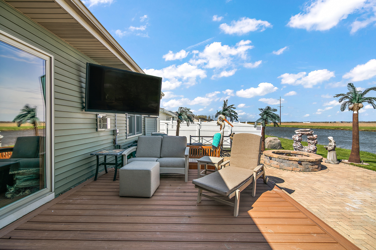
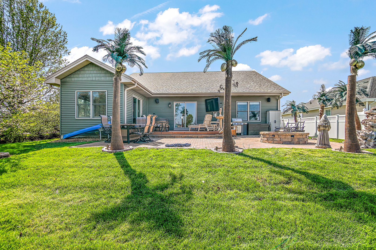
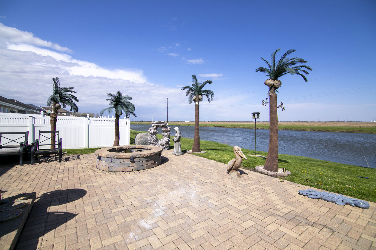
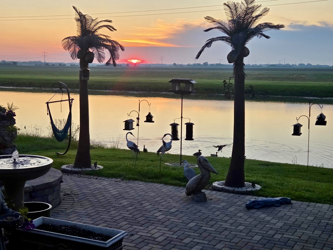
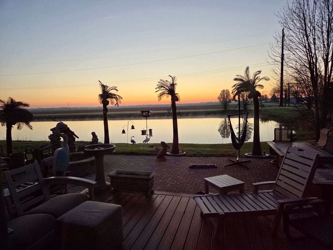
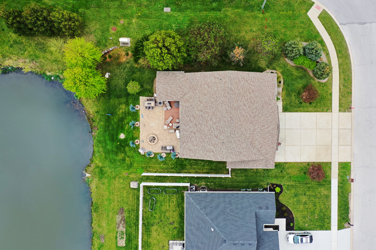
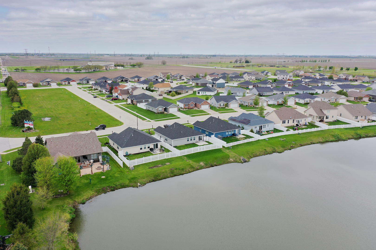
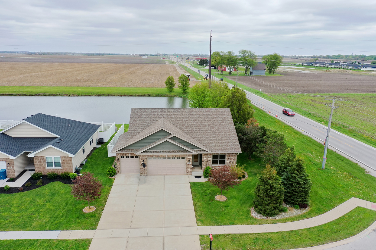
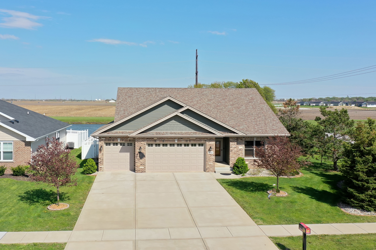
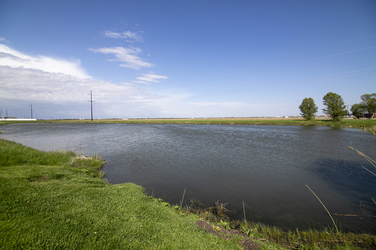
Beautifully maintained 4 bedroom, 3 bath, Water front Ranch style home on a finished basement in desirable Stone Mill Farms. Built in 2016, this custom home by Warburton offers an open concept layout with 9' and vaulted ceilings, rich hand scraped hardwood floors and quality finishes throughout. The kitchen features custom cabinetry, granite countertops, a large tiered island, stainless steel appliances, and flows seamlessly into the dining area and living room anchored by a floor to ceiling stone fireplace. The sunroom provides additional living space filled with natural light and overlooks the water. The primary suite includes a spacious walk in closet and private bath with double vanity and tiled walk-in shower. The desirable floor plan offers bedrooms two and three with a full bath in between. The finished basement offers a large family/rec room, 4th bedroom, full bath, and abundant storage/workspace. Situated on a premium corner lot, the backyard is designed for entertaining with a composite deck, expansive paver patio, built-in fire pit, and unobstructed pond views and amazing sunrises! Additional highlights include a finished 3 car garage with epoxy floor, cabinetry, and storage. Move-in ready with thoughtful upgrades inside and out.
Overview

Property Status
Sold
Date Sold
July 17, 2026
Lot Size
10,802.88 Sq.Ft.
MLS ID
12613375
Property Type
Residential
Year Built
2016

Features & Amenities

Architecture Styles
Ranch
Water Frontage
Pond
Garage Spaces
3.0
Water Source
Public
Roof
Asphalt
Lot Features
Corner Lot, Landscaped
Parking
Concrete, Garage Door Opener, Yes, Garage Owned, Attached, Garage
Heat Type
Natural Gas, Forced Air
Air Conditioning
Central Air
Laundry Room
Main Level, Sink
Fireplace
Attached Fireplace Doors/Screen, Heatilator
Appliances
Range, Microwave, Dishwasher, Refrigerator, Freezer, Washer, Dryer, Stainless Steel Appliance(s)
Other Interior Features
Cathedral Ceiling(s), 1st Floor Bedroom, 1st Floor Full Bath
Sewer
Public Sewer
Substructure
Concrete Perimeter
Other Exterior Features
Fire Pit
Middle School
Manteno Middle School
High School
Manteno High School
School District
5
Sales Price
$399,000
Real Estate Tax
$10,965/yr
Zoning
SINGL

Downloads

6011 Park View Drive

SCHEDULE A TOUR

We would love to help you see this beautiful home! As a full-service brokerage, we can help you tour. Please submit an offer, and answer questions about the buying process.

Thank you

for your interest in 6011 Park View Drive, Bourbonnais, IL 60914

6011 Park View Drive
Navigate

I'm Interested In

6011 Park View Drive

or
  • CallTimothy Good

    License #IL 475.162054 | IN RB16000130

    (708) 770-9455
  • Follow Us On Instagram